
Before boarding your loft, check that the roof space is dry, properly insulated, ventilated and suitable for light storage. You’ll also need to inspect the visible timbers, locate cables and pipework, and make sure the loft hatch and access route are practical.
Knowing what to check before boarding a loft can prevent you from covering damp, flattening insulation or creating a platform that isn’t suitable for your intended storage. This UK loft boarding checklist explains what you can inspect yourself and when professional advice is the better option.
Begin With These Essential Loft Checks
Don’t begin by buying boards or measuring the entire loft floor. Start by deciding what you want the space to do, then check whether the roof structure, insulation and access can support that plan.
- Planned Use: Decide whether you need an inspection walkway, a small storage platform or a larger boarded area.
- Roof Condition: Look for damaged roofing felt, daylight, water staining or signs of an active roof leak.
- Moisture: Check for mould, damp insulation, condensation and musty smells.
- Visible Timber: Inspect ceiling joists, rafters and roof trusses for cracks, rot, movement or previous alterations.
- Insulation: Identify its type, depth and condition before deciding how high the platform should sit.
- Ventilation: Locate eaves, soffit and roof vents so boards and stored boxes won’t obstruct them.
- Electrical Services: Find cables, junction boxes, downlights and existing loft lighting.
- Water Services: Note the position of pipes, tanks, stopcocks, valves and overflow pipes.
- Access: Check the loft hatch, ladder, headroom and route to the planned storage area.
- Storage Weight: Be realistic about the belongings you intend to place on the platform.
- Boarding Area: Consider whether partial boarding will provide enough usable space.
A loft doesn’t need to be boarded from wall to wall to become useful. In many properties, a central walkway and raised storage area provide enough room while keeping the eaves and important services accessible.
Is the Roof Space Dry Enough to Board?
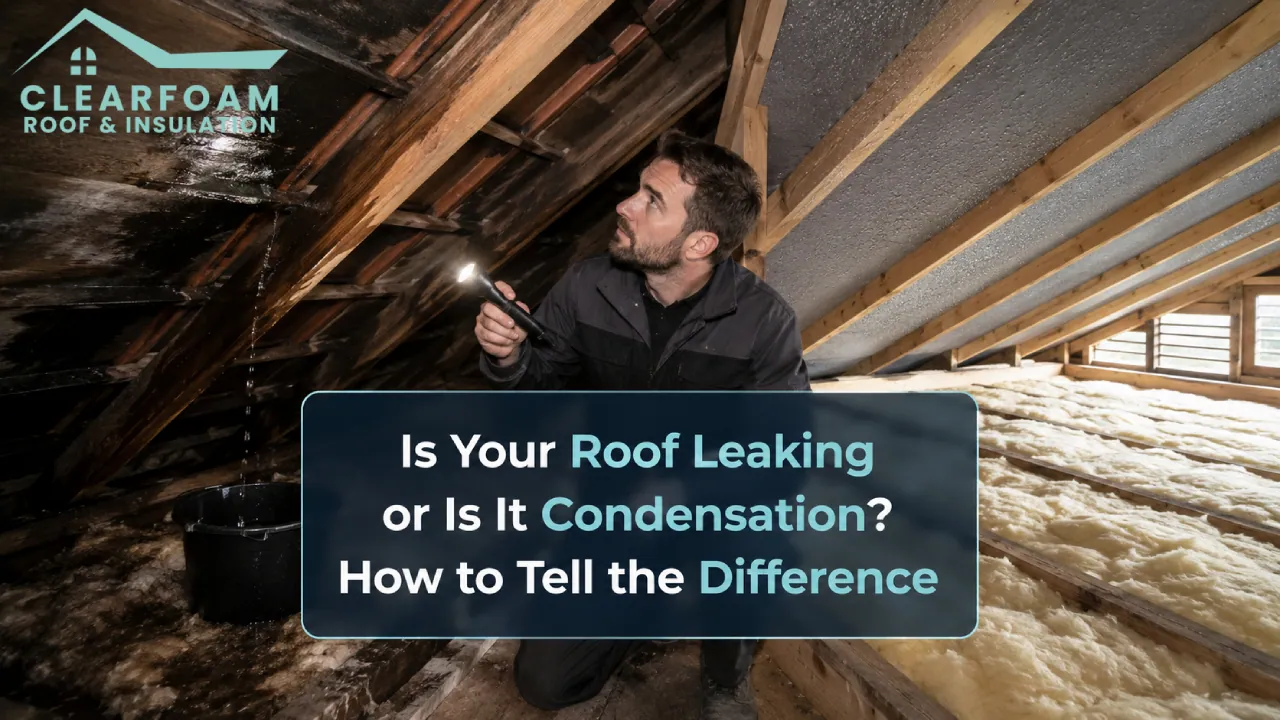
The loft should be dry before any floor is installed. Active drips, fresh water staining, damp insulation, mould or a musty smell could indicate a roof leak, condensation or moist air entering from the rooms below.
Inspect the underside of the roof, the insulation and all visible timbers. One isolated stain may be left from an older leak, while droplets across several cold surfaces may point to condensation. Soft timber, wet insulation or fresh staining should be investigated before it is covered.
Boarding over a moisture problem won’t repair it. It can hide warning signs, make future inspection harder and expose stored belongings to damp conditions.
Review the Insulation Before Choosing Floor Height
Existing loft insulation can often remain if it is dry, evenly fitted and in reasonable condition. It shouldn’t be pressed flat beneath boards because mineral wool and fibreglass rely on trapped air to reduce heat loss.
Does the Insulation Need Attention?
Measure the insulation at several points, including the centre of the loft and areas close to the eaves. Look for thin sections, gaps, damp patches, pest disturbance and material that has already been flattened by boxes or old boards.
Old insulation doesn’t always need removing. Dry material in reasonable condition may be retained or topped up, while wet, contaminated or badly compressed insulation may need replacing once the cause of the damage has been dealt with.
Will the Boarding Need to Be Raised?
If the insulation rises above the joists, boards shouldn’t be fixed directly on top. A raised support system or properly designed secondary frame can create a stable platform without crushing the material beneath it.
The correct height depends on the insulation depth, timber layout and services crossing the floor. Homeowners who need the insulation and platform planned together can explore ClearFoam’s loft insulation and boarding services.
Can the Ceiling Joists Support Storage?
Ceiling joists shouldn’t automatically be treated as a structural floor. Their suitability depends on their dimensions, span, spacing, condition, support points and any changes made during previous building, plumbing or electrical work.
Check for cracked timber, decay, sagging, insect damage, deep notches and large drilled holes. Missing bracing, improvised repairs or movement in the timbers are also reasons to stop. A visual inspection can reveal warning signs, but it cannot confirm an exact storage load.
A raised platform protects the insulation, but it doesn’t strengthen the ceiling structure. Structural advice may be needed if the joists are damaged, heavily altered or expected to support more than light household storage.
Keep the Loft’s Airflow Routes Clear
Loft boarding shouldn’t block existing ventilation. Many cold roof spaces rely on air entering near the eaves or soffits and moving through the loft, although the arrangement will differ between properties.
Check the edges of the loft before deciding where the boards should finish. Insulation, boarding and storage boxes shouldn’t cover vents or close established airflow routes. Low areas beneath the eaves are often difficult to use and may be better left open.
Boarding doesn’t cause condensation by itself. Problems are more likely when insulation is compressed, ventilation is restricted or warm household air continues to enter through gaps around the hatch, pipes or ceiling fittings.
Map the Cables, Lights and Plumbing
Electrical and plumbing services should be identified before the boarding layout is agreed. They need protection from screws, heat and stored items, while connections, controls and valves must remain accessible.
Electrical Services
Locate cables running over, through or beside the joists. Look for junction boxes, recessed downlights, light fittings and any wiring hidden beneath insulation.
Don’t assume a cable is safe to cover simply because it disappears from view. Damaged wiring, uncertain connections, affected downlights or proposed changes to fixed lighting should be checked by a registered electrician.
Pipes, Tanks and Valves
Leave enough room to reach cold-water tanks, pipework, stopcocks, valves and overflow pipes. Check that pipe insulation is intact and won’t be damaged during installation.
Extra care may be needed where the loft contains heating equipment, a boiler flue or complicated plumbing. The platform should be designed around these services rather than making them difficult to inspect or repair.
Does the Loft Have Safe, Practical Access?
A loft may be suitable for storage but still be awkward to use. The hatch, ladder, headroom and lighting determine whether you can reach the platform safely while carrying boxes.
The hatch should open fully and provide enough space to move boards and stored items. There should be a stable landing point at the top rather than exposed plasterboard or loose insulation. A securely fitted loft ladder may be more suitable than relying on a household stepladder for regular access.
Plan a clear walkway from the hatch to the main storage area. You shouldn’t need to step over tanks, cables, structural bracing or unboarded ceiling sections.
Partial Boarding or Full Boarding?
More floor area isn’t automatically better. The right choice depends on the storage required, available headroom, insulation level, structural capacity and position of ventilation and services.
| Boarding Option | Suitable Use | Main Point to Check |
| Boarded Walkway | Inspection and maintenance access | The route must reach important services safely |
| Partial Platform | Seasonal and light household storage | Weight should be spread across the platform |
| Raised Platform | Insulation above the joist level | The system must avoid compressing the insulation |
| Wider Boarded Area | Greater storage requirements | Structure and service access need closer assessment |
Partial boarding often provides the best balance. It can create a useful central platform while leaving the eaves, vents and awkward corners open for inspection.
Full boarding adds more material weight and may encourage the space to be overloaded. It can also make cables, pipes, insulation and roof edges harder to reach later.
Choose Suitable Items for Loft Storage
An ordinary boarded loft is generally best for light household storage. Seasonal decorations, empty suitcases and lightweight plastic boxes are more suitable than dense books, gym equipment, tiles or leftover building materials.
Spread boxes across the platform instead of concentrating the weight in one place. The strength of the storage floor isn’t determined by the thickness of the boards alone, because the joists and supporting structure carry the load.
Loft temperatures can change considerably between summer and winter. Photographs, electronics, important paperwork, valuable fabrics and belongings affected by humidity may be safer in another area of the home.
Boarding Does Not Create a Habitable Room
Loft boarding creates storage space. It doesn’t turn the roof space into a bedroom, home office, playroom or other habitable area.
A loft conversion may require a suitable structural floor, permanent stairs, fire protection, insulation, ventilation, windows and the relevant approvals. A basic boarded platform doesn’t provide these features.
Treat the loft according to its intended purpose. If you plan to use the space for anything beyond storage and occasional access, seek suitable design and building control advice before work begins.
When Should You Request Professional Advice?
Professional assessment is sensible when the loft contains damp, damaged timbers, deep insulation, complex roof trusses, extensive wiring, water tanks or restricted access. It may also be needed when the planned storage is heavier than ordinary household items.
The concern will determine who should inspect the loft:
- Loft Boarding Installer: For the raised platform, insulation protection, access route and usable storage area.
- Roofer: For active leaks, damaged roof coverings, roofing membranes or decayed roof timbers.
- Structural Engineer: For uncertain joist capacity, movement, alterations or heavier proposed loads.
- Registered Electrician: For cables, junction boxes, recessed downlights and fixed lighting.
- Plumber or Heating Engineer: For tanks, valves, pipes, flues or heating equipment affected by the platform.
DIY work may be reasonable in a straightforward, dry and accessible loft intended for a small amount of light storage. Professional help becomes the more sensible option when you cannot confirm the condition of the structure, insulation, wiring or ventilation.
Questions UK Homeowners Ask Before Loft Boarding
Can Every Loft Be Boarded?
No. Many lofts can support a limited walkway or light-storage platform, but damp, damaged timbers, poor access, complicated roof structures and existing services may restrict the usable area.
Can You Board Over Existing Loft Insulation?
Yes, but the boards shouldn’t compress the insulation. If mineral wool or fibreglass rises above the joists, the storage platform will normally need to be raised.
How Can You Tell If Loft Joists Are Strong Enough?
A visual check may reveal cracks, decay, sagging or previous alterations, but it cannot confirm a safe load. Joist dimensions, spacing, span, condition and support points all affect storage capacity.
Does Loft Boarding Cause Condensation?
Not by itself. Condensation problems can develop when boarding blocks ventilation, compresses insulation or hides an existing source of moisture.
Do Loft Boards Need Space Above Insulation?
The platform needs enough clearance to avoid flattening the insulation or obstructing ventilation and services. The correct arrangement depends on the insulation depth, roof design and boarding system.
Can Electrical Cables Remain Beneath Loft Boards?
Cables may already run through the roof space, but they shouldn’t be pierced by screws, trapped incorrectly or made inaccessible where maintenance is required.
Is Partial Boarding Better Than Full Boarding?
Partial boarding is often more practical when you only require light storage. It provides a useful walkway and platform while keeping ventilation, pipework and electrical services easier to reach.
How Much Weight Can a Boarded Loft Hold?
There is no universal storage limit for every property. Capacity depends on the joists, their span and condition, the support system and how the stored weight is distributed.
Does Boarding Turn the Loft into a Proper Room?
No. Boarding creates a storage platform, not an approved bedroom, office or loft conversion.
Complete the Checks Before Choosing the Boards
Knowing what to check before boarding a loft helps you avoid covering damp, flattening insulation, blocking airflow or placing unsuitable loads on the ceiling structure.
Your property may need a simple walkway, a partial raised platform, repairs or advice from another qualified trade before boarding can begin. ClearFoam Roof & Insulation works with homeowners in Bournemouth, Poole, Christchurch and surrounding Dorset areas, and you can explore its roof and insulation services across Dorset before discussing your loft. For independent guidance on insulation materials and recommended depths, refer to the Energy Saving Trust roof and loft insulation guide.